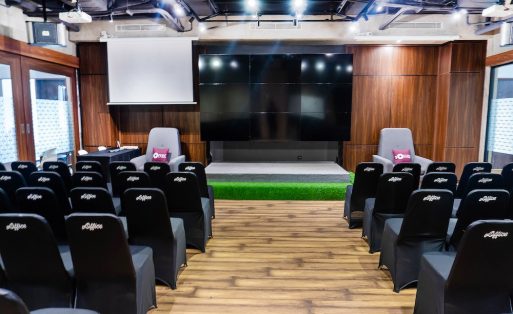

An effective training workshop room supports what participants will do, rather than filling the maximum number of seats. Map presentations, laptop practice, group discussions, and session changes before choosing the capacity, layout, and equipment.
Key Takeaways
- A workshop needs space for participants to make, move, discuss, and present, while a regular meeting may use one fixed table arrangement.
- Useful capacity becomes clear after worktables, facilitator space, AV equipment, and circulation routes are included in the floor plan.
- Laptop-based training requires work surfaces, power, internet, and connection testing beyond a standard presentation setup.
- Organizers should test registration, material distribution, session transitions, and closing procedures before participants arrive.
A Workshop Room Has a Different Job From a Meeting Room
A regular meeting centers on discussion and decisions. A workshop asks participants to complete a task, use a tool, practice a skill, or produce work with a small group.
The CDC Quality Training Standards call for learning objectives, teaching methods, activities, and assessments to support one another. The room should fit the learning method instead of forcing the full agenda into one seating plan.
A UN Women facilitator manual includes movement, participation, comfort, ventilation, and working AV equipment in its room checks. The same checks remain useful for corporate workshops with different subject matter.
Plan Around Participant Activities Before Counting Seats
The agenda gives you the best room brief. Turn each session into a verb, then write down what participants will do and what they need within reach.
| Participant activity | Room requirement | Main equipment | Test before the event |
|---|---|---|---|
| Watch a presentation | Every seat has a clear view of the screen | Display or projector, plus a microphone when needed | Text size and audio from the weakest seat |
| Practice on a laptop | A work surface and power access for each person | Sockets, cables, internet, and presentation adapters | Login, bandwidth, charging, and cable routes |
| Discuss in small groups | Group tables with enough separation for conversation | Worksheets, markers, boards, or flipcharts | Noise between groups and transition time |
| Watch or perform a demonstration | A visible demonstration area clear of exits | Equipment table, close-up camera if needed, and safety items | Sightlines, use order, storage, and cleanup |
| Present group output | A short route from group tables to the presentation area | Screen, clicker, timer, and display area | Group changes without major furniture moves |
Once the activities are clear, compare classroom, U-shape, cluster, and other options in vOffice’s guide to meeting room layout types. That article covers layout choices, while this guide focuses on workshop operations.
Calculate Capacity Using the Real Workshop Setup
An empty-room capacity does not show how many people can complete the planned work. Request a floor plan that includes practice tables, facilitator space, equipment, registration, and routes between the door and every working area.
The Human Development Institute at the University of Kentucky recommends checking room shape, furniture, registration space, access, restrooms, noise, lighting, sockets, and Wi-Fi when selecting a training venue. Overseas organizers should also confirm building entry and delivery instructions.
Sit in the seat with the weakest screen view. Open a real slide, listen to the facilitator, and walk the participant route from the building entrance to registration, seating, restrooms, materials, and refreshments.
Choose a Meeting Room or Event Space by Workshop Scale
A meeting room can suit one group using standard presentation equipment. An event space becomes more practical when the workshop needs a larger audience, several room states, operator support, or hybrid production.
| Decision point | Meeting room | Event space |
|---|---|---|
| Format | One group, presentation, discussion, or laptop practice | Plenary, several groups, staging, or multiple setups |
| Equipment | Display, projector, whiteboard, and internet depending on location | AV equipment, operator, internet, and hybrid support |
| Question before booking | Do tables, sockets, and screen placement support the participant task? | Does the proposal include setup changes, operator time, and technical checks? |
For a smaller workshop, vOffice Meeting Rooms list internet, projectors, whiteboards, Smart TVs, stationery, and refreshments. Confirm the room-specific setup because equipment can differ by location.
For a larger or hybrid program, vOffice Event Space at Centennial Tower lists capacity for up to 100 guests, 100 Mbps internet, AV equipment, operator support, and adjustable setups.
Does Your Workshop Need a Larger or Hybrid Setup?
Review an event space for up to 100 guests with operator and AV support.
Check Technical Facilities Against the Participant Task
A useful equipment list states the quantity, position, compatibility, and person responsible. The word “available” does not tell you whether a device works with the facilitator’s laptop or supports the number of participants.
- Display: check slide ratio, resolution, adapters, backup cables, and readability from the weakest seat.
- Audio: test the facilitator, video playback, and remote speakers. Decide how participants will use microphones during discussion.
- Internet: count connected devices and test the actual platform, especially when participants download files or use a live demo.
- Power: map sockets and cable routes. Protect any cable that crosses a walking path.
- Working materials: prepare group labels, stationery, paper, boards, and storage for materials that are used later.
- Backup: keep the presentation, attendee list, timer, and core worksheets on a second device.
The UN Women manual advises organizers to test microphones, speakers, projectors, laptops, connection compatibility, and cables before training. The same routine protects limited practice time in a corporate workshop.
Notes from vOffice Consultants
Send the venue an activity-based agenda instead of a headcount alone. Mark when participants use laptops, change groups, present output, or join remotely so the team can check the setup and equipment before the event.
Design Registration and Session Transitions
A well-prepared workshop can still lose time between sessions. Decide where participants arrive, leave bags, collect materials, find groups, take breaks, and submit their work.
Use one run sheet that records the room state for each session. Assign the people who will move furniture, distribute materials, change slides, manage microphones, and signal the remaining time.
| Moment | Organizer task | Readiness check |
|---|---|---|
| Arrival | Check names and issue badges or opening materials | Registration does not block the door or lift route |
| Practice begins | Open files, tools, power access, and technical help | One participant device has completed the full task |
| Group change | Give the place, time, and expected output | Group labels are visible from the room entrance |
| Return to plenary | Regain attention and prepare the presentation order | Screen, timer, and group files are ready |
| Closing | Collect feedback, output, and borrowed equipment | The closing lead has a final checklist |
Organizer Checklist From One Week Out to Event Day
This checklist works for internal company training, client workshops, and regional team sessions in Indonesia. Add requirements that come from the specific participant activities.
One week before: Confirm the agenda and room brief
- Confirm learning outcomes, participant count, facilitators, and remote attendees.
- Send the venue the activity sequence and request a setup plan.
- Confirm early access, furniture rules, and the facilities included in writing.
- Share building entry, transport, accessibility, and arrival instructions with visiting teams.
The day before: Run the technical rehearsal
- Test the facilitator laptop, display, audio, internet, call link, videos, and adapters.
- Complete one participant exercise from login to saved output.
- Stage materials in the order of use instead of sorting them only by item type.
- Brief the registration, timing, documentation, technical, refreshment, and closing leads.
Event day: Check the participant experience
- Arrive before registration to inspect seating, temperature, lighting, and cleanliness.
- Open the files, applications, and web pages needed for the first sessions.
- Keep doors, walking routes, and cables safe during each activity change.
- Record room and equipment issues for the next workshop review.
A suitable room reduces the number of operational decisions organizers must make during the event. The team can focus on participants because screens, materials, cables, and transitions have already been tested.
Have You Mapped Every Workshop Activity?
Compare rooms, presentation facilities, and locations against your participant agenda.
- Centers for Disease Control and Prevention. (n.d.). Quality Training Standards. Retrieved October 9, 2026, from
https://www.cdc.gov/training-development/php/qts/index.html - UN Women Multi-Country Office, Caribbean. (n.d.). Foundations: Training of Facilitators Manual. Retrieved October 9, 2026, from
https://www.ungei.org/sites/default/files/Foundations-Training-of-facilitators-manual-Strengthening-prevention-approaches-to-address-gender-based-violence-in-the-Caribbean-2018-eng.pdf - Human Development Institute, University of Kentucky. (2020). FET 1: Effective Trainers, Adult Learners, and Learning Environments. Retrieved October 9, 2026, from
https://www.hdilearning.org/wp-content/uploads/2022/01/FET-1-Handout-11-2021.pdf - vOffice Indonesia. (n.d.). Meeting Room. Retrieved October 9, 2026, from
https://voffice.co.id/en/services/meeting-room - vOffice Indonesia. (n.d.). Event Space. Retrieved October 9, 2026, from
https://voffice.co.id/en/services/event-space